673 Palmer LN
673 Palmer LN
673 Palmer LN
673 Palmer LN
673 Palmer LN
673 Palmer LN
673 Palmer LN
673 Palmer LN
673 Palmer LN
673 Palmer LN
673 Palmer LN
673 Palmer LN
673 Palmer LN
673 Palmer LN
673 Palmer LN
673 Palmer LN
673 Palmer LN
673 Palmer LN
673 Palmer LN
673 Palmer LN
673 Palmer LN
673 Palmer LN
673 Palmer LN
673 Palmer LN
673 Palmer LN
SEE ALL PHOTOS
673 Palmer LN
673 Palmer LN
673 Palmer LN
673 Palmer LN
673 Palmer LN
673 Palmer LN
673 Palmer LN
673 Palmer LN
673 Palmer LN
673 Palmer LN
673 Palmer LN
673 Palmer LN
673 Palmer LN
673 Palmer LN
673 Palmer LN
673 Palmer LN
673 Palmer LN
673 Palmer LN
673 Palmer LN
673 Palmer LN
673 Palmer LN
673 Palmer LN
673 Palmer LN
673 Palmer LN
673 Palmer LN
Listed by The Agency, Suzanne O'Brien, Listing Contact: 6509969898
Sold

673 Palmer LN

673 Palmer LN, Menlo Park, CA 94025

$3,500,000
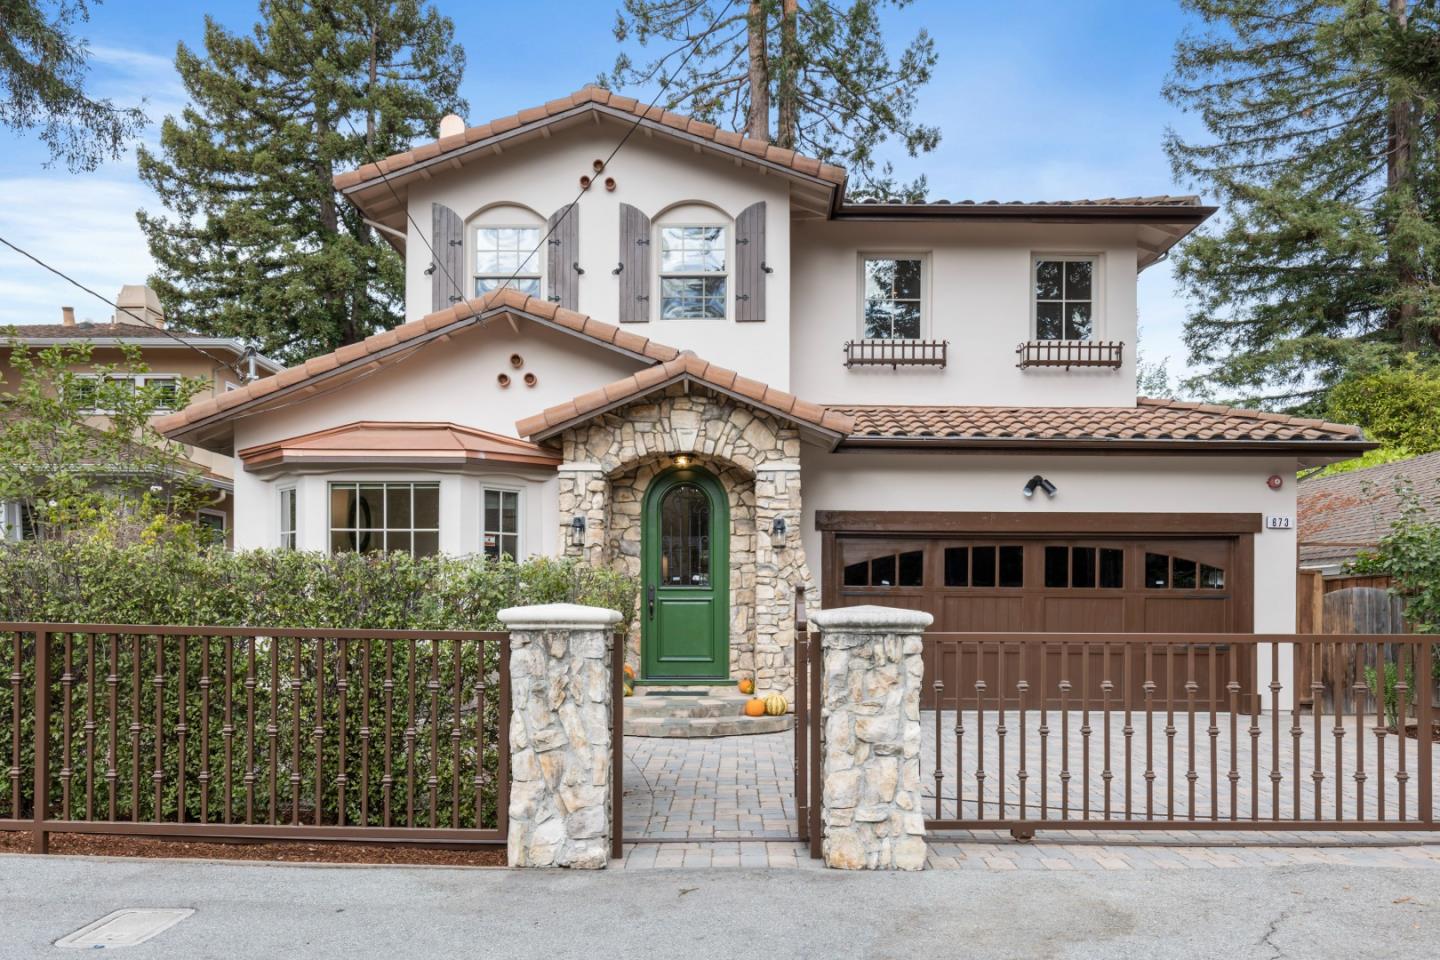
Nestled in the coveted Fair Oaks neighborhood, this 4 bed, 3.5 bath mission-inspired home presents a simple modern elegance throughout. With architectural interest, the exterior has shutters with iron hardware, coffered ceiling in the living room and curved niches in the stairwell and hall. The open floor plan lives large with its well-appointed chefs kitchen featuring an abundance of cabinetry, granite counter tops, island, gas cooktop, built-in oven and decorative tile flooring with wood inlays. The kitchen opens to the family room with built-in shelving, gas fireplace, French doors and adjoining dining area, all looking over the rear yard. The rear yard boasts mature landscaping, large deck and shade provided by a majestic Redwood tree. The layout offers an ensuite on the main level, perfect for guests or home office. Upstairs, the primary suite is a true retreat highlighted by a gas fireplace, two walk-in closets, private balcony. The expansive bath has an oversized stall shower, jetted tub and dual vanity. In addition, there are 2 additional bedrooms plus full bath and built in desk area. Other features include a designer color pallet, crown molding, can lighting and whole house fan. Easy commute access to downtown Menlo Park, Redwood City, Stanford, Facebook and US 101.

4
beds

4
baths

2,740 Sq.Ft. LIVING AREA

5,700 Sq.Ft. lot

Ralph Fallant

Ralph Fallant

Features & Amenities

Interior

  • total bedrooms4
  • Total bathrooms4
  • full bathrooms3
  • half bathroom1
  • Laundry room Inside
  • Flooring Hardwood, Tile
  • Fireplace Family Room, Gas Burning, Living Room, Primary Bedroom
  • APPLIANCES Cooktop Gas, Dishwasher, Exhaust Fan, Garbage Disposal, Microwave, Oven Built In, Refrigerator, Washer Dryer
  • other interior Features Walkin Closet

Area & Lot

  • Status Sold
  • Date Sold November 22, 2024
  • Living Area2,740 Sq.Ft.
  • Total Area2,740 Sq.Ft.
  • Lot Area5,700 Sq.Ft.
  • MLS® IDML81984071
  • TypeResidential
  • YEAR BUILT2007
  • High SchoolMenloAthertonHigh
  • School DistrictSequoiaUnionHigh

Exterior

  • STORIES2
  • Garage Space2.0
  • water SourcePublic
  • utilitiesPublic Utilities, Water Public
  • roofConcrete, Tile
  • parkingAttached Garage, Gate Door Opener
  • HEAT TYPERadiant
  • AIR CONDITIONINGWhole House Fan
  • sewerPublic Sewer
  • SubstructureConcrete Perimeter, Pillar Post Pier

Financial

  • Sales Price$3,500,000
  • Zoning R1

Work With Us

Where some might see problems, we see opportunities for innovative solutions and can pull even the trickiest transactions through against seemingly impossible odds.

Follow Us on Instagram