4244 Los Palos Place
Listed by Compass, Riette Fallant, Ralph Fallant Listing Contact: 650-400-0547
Sold

4244 Los Palos Place

4244 Los Palos PL, Palo Alto, CA 94306

$4,720,000
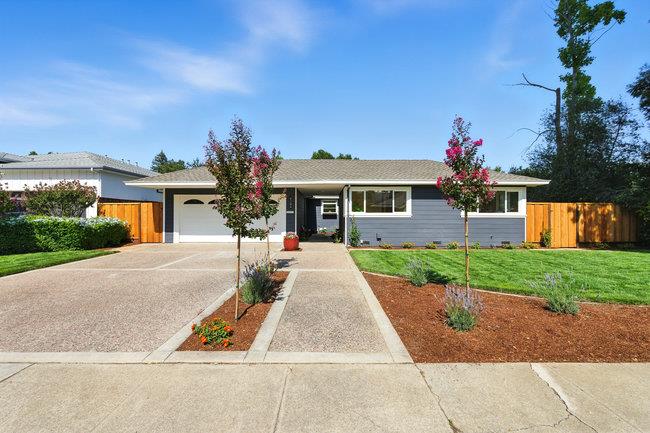
Nestled on a quiet cul-de-sac in the desirable Green Acres neighborhood, this delightful home offers a wonderful balance of charm and functionality. Situated on a large and beautifully landscaped lot, this home benefits from ample natural light, making it a bright and inviting space. Inside, you'll find four comfortable bedrooms and three bathrooms, including a generous primary ensuite with a walk-in closet. The home also features a flexible office space with a private entrance, which can easily be converted into a fifth bedroom if needed. The kitchen is equipped with quartz countertops and modern stainless-steel appliances, connecting effortlessly to a large family and dining area. Floor-to-ceiling glass doors open to the abundant backyard and garden area making an ideal setting for relaxation or entertaining. Practical features like a walk-in pantry and a separate laundry room enhance daily convenience. With hardwood floors, crown molding, recessed lighting, dual-pane windows, and solar panels, this home is stylish and energy-efficient. Conveniently located near top-rated schools and all that Palo Alto has to offer. Whether you're starting a new chapter in homeownership or a first time homebuyer, this home provides a versatile and welcoming space to create lasting memories.

4
beds

3
baths

2,761 Sq.Ft. LIVING AREA

10,200 Sq.Ft. lot

Riette Fallant

Riette Fallant

Ralph Fallant

Ralph Fallant

Features & Amenities

Interior

  • total bedrooms4
  • Total bathrooms3
  • full bathrooms3
  • Laundry room Inside
  • Flooring Carpet, Hardwood, Laminate, Tile
  • Fireplace Wood Burning
  • APPLIANCES Dishwasher, Garbage Disposal, Microwave, Oven Range Gas, Refrigerator, Washer Dryer
  • other interior Features High Ceiling, One Or More Skylights, Open Beam Ceiling, Walkin Closet

Area & Lot

  • Status Sold
  • Date Sold October 1, 2025
  • Living Area2,761 Sq.Ft.
  • Total Area2,761 Sq.Ft.
  • Lot Area10,200 Sq.Ft.
  • MLS® IDML82020115
  • TypeResidential
  • YEAR BUILT1950
  • High SchoolHenryMGunnHigh
  • School DistrictPaloAltoUnified

Exterior

  • STORIES1
  • Garage Space1.0
  • water SourcePublic
  • utilitiesPublic Utilities, Water Public, Solar
  • PoolNone
  • roofComposition
  • lot featuresGrade Level
  • parkingAttached Garage
  • HEAT TYPECentral Forced Air
  • AIR CONDITIONINGCentral Forced Air
  • sewerPublic Sewer
  • SubstructureConcrete Perimeter

Financial

  • Sales Price$4,720,000
  • Zoning R1
View Virtual Tour

Work With Us

Where some might see problems, we see opportunities for innovative solutions and can pull even the trickiest transactions through against seemingly impossible odds.

Follow Us on Instagram